

BEDS3
BATHS1 full 1 partial
SQUARE FEET1,620
MLS#2631038
STATUSActive
PROPERTY TYPEResidential - Single Family
SUBDIVISIONSouth Sheridan Acres of Boman Acres
SCHOOLTulsa - Sch Dist
Property Description
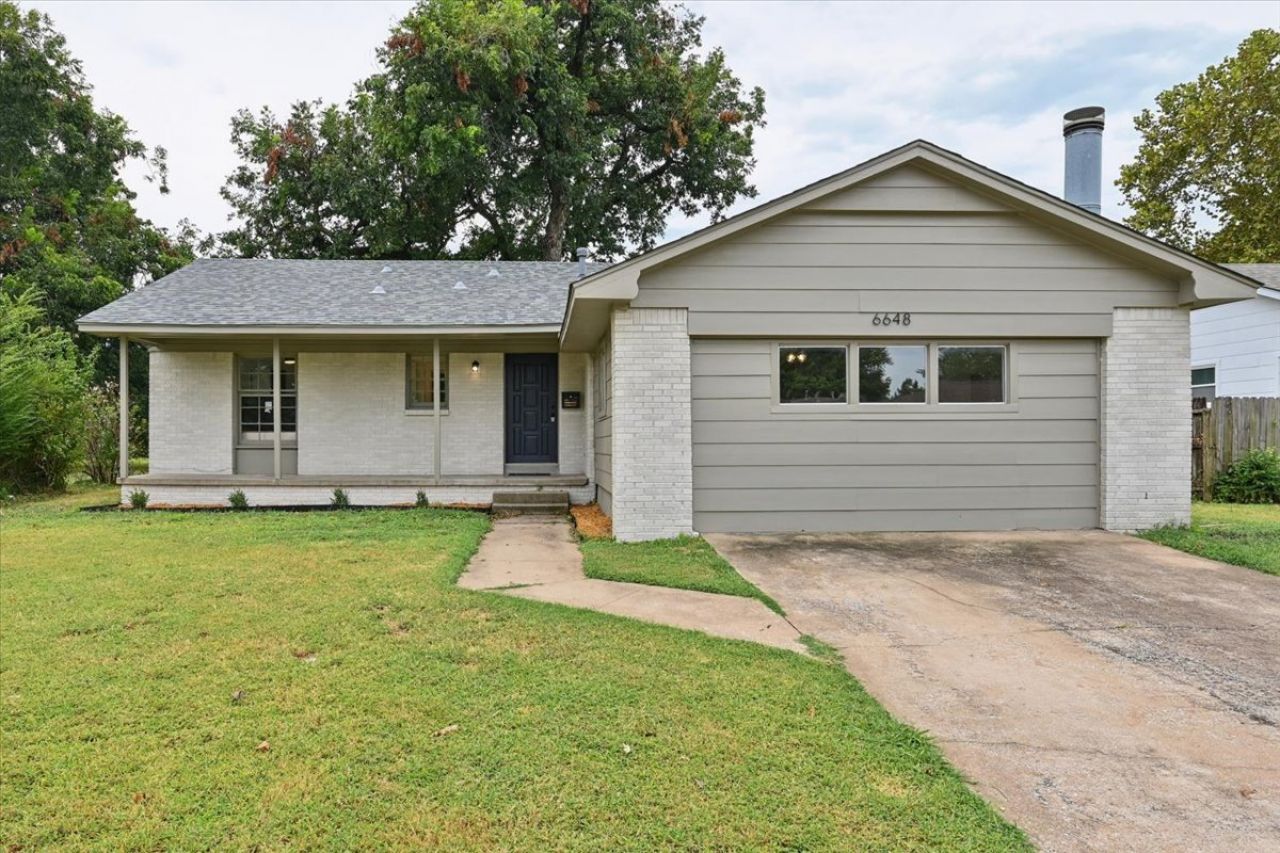
Lovely new remodeled home, MOVE IN READY! 3 Bed 1.5 Bath, large backyard! This home features a NEW ROOF, NEW HVAC, new granite countertops, fresh interior & exterior paint, new flooring and refinished hardwood floors, and new attic insulation. New kitchen appliances included! Convenient access to highway I44. Easy commute to schools, shopping, and more! MacArthur Elementary School, Nathan Hale Middle and HS. Priced to Sell! Seller is related to agent, OK license #208403
Property Features
Property Type: Residential - Single Family
Basement: None, Crawl Space
Cooling: Central Air
Fireplaces: 1
Heating: Central, Gas
Home Style: Ranch
Lot Size: 0.26 Acres
Roof Type: Asphalt, Fiberglass
Stories: 1.0
Taxes: $1,648
Year Built: 1961
Amenities
Granite Counters
Other
Electric Oven Connection
Electric Range Connection
Concrete Driveway
Feature Descriptions
Appliances: Dishwasher, Gas Water Heater, Oven, Range, Refrigerator
Community Features: Sidewalks
Exterior: Brick, Vinyl Siding, Wood Frame
Fencing: Chain Link, Partial, Privacy
Fireplace: Gas Starter
Flooring: Tile, Vinyl, Wood
HOA Y/N: No
Laundry: Washer Hookup, Electric Dryer Hookup, Gas Dryer Hookup
Lot: Mature Trees
Parcel#: 39200-93-14-14190
Patio/Porch: Covered, Porch
Security: No Safety Shelter
Sewer: Public Sewer
Utilities: Electricity Available, Natural Gas Available, Water Available
Water: Public
Window: Aluminum Frames
Local Schools
High School: Hale
Middle School: Hale
Elementary School: Macarthur
School District: Tulsa - Sch Dist
Listed By / Shown By
Listed By
Agency Name: Hearth Homes Realty
Shown By
Agent Name: Katie Brown
Agent Phone: (918) 271-9321
Agency Title: Solid Rock Realtors

Estimate Your Payment
Estimated Payment
$ 703.71 per month $500.75 Principal & Interest $137.33 Property Tax $65.63 Homeowner's InsuranceChange Payment Information


Privacy Policy / DMCA Notice / ADA Accessibility


This site is hosted, designed and copyright
© 1994 - 2026 by
Delta Media Group, Inc. -- Patent Pending --
6648 E 30th Street | MLS# 2631038
This single family home located at 6648 E 30th Street , Tulsa, OK 74129 is currently listed for sale with an asking price of $225,000. This property was built in 1961 and has 3 bedrooms and 1 full and 1 partial baths with 1620 sq. ft. E 30th Street is located in the South Sheridan Acres of Boman Acres subdivision within the Tulsa - Sch Dist school district. Search South Sheridan Acres Of Boman Acres real estate on katie.solidrockrealtors.com today.