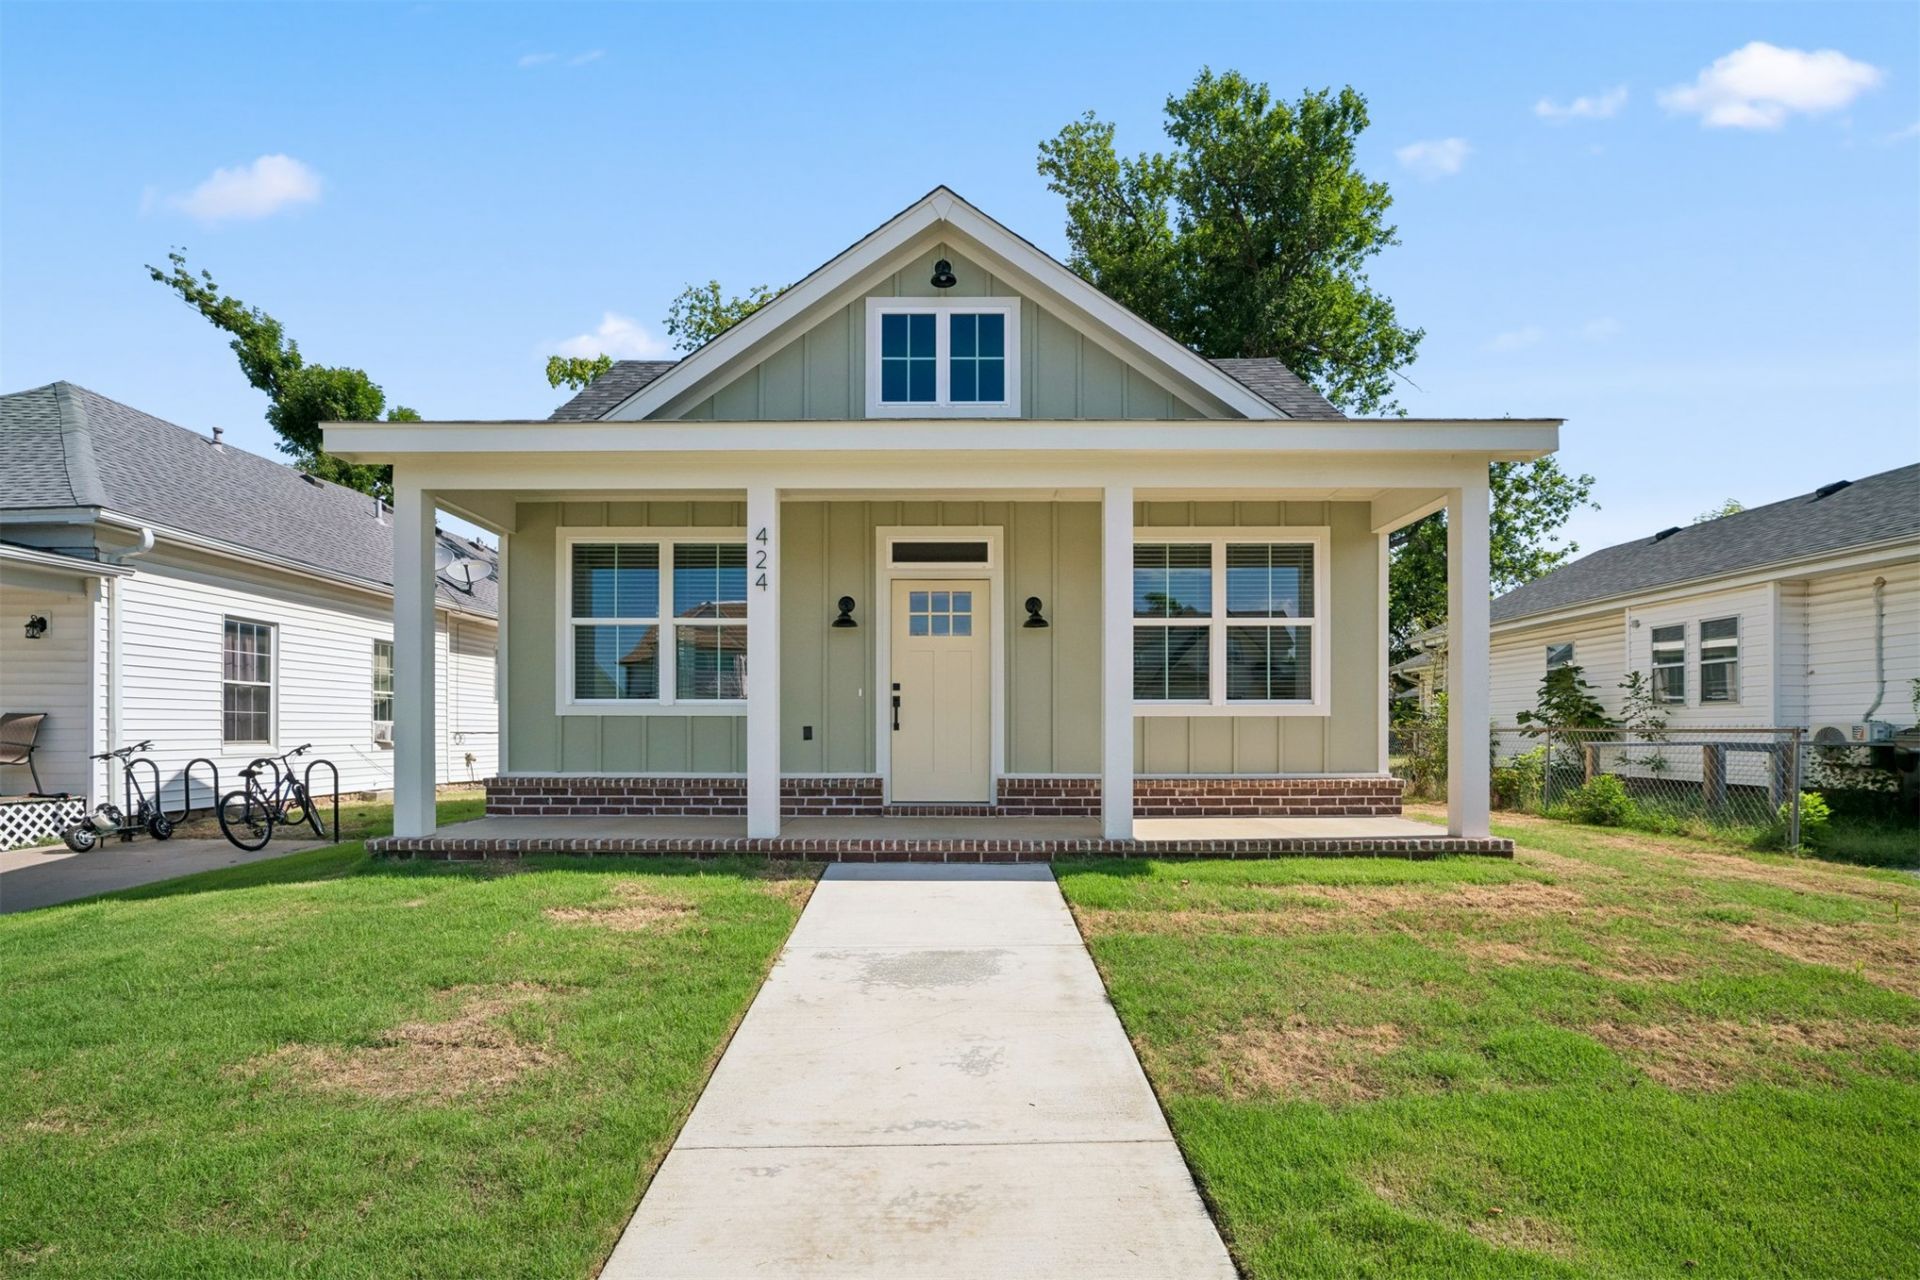


BEDS3
BATHS2 full
SQUARE FEET1,414
MLS#2630992
STATUSActive
PROPERTY TYPEResidential - Single Family
SUBDIVISIONCLAREMORE OT
SCHOOLClaremore - Sch Dist
Property Description
Discover this beautifully crafted new construction home in the heart of Claremore, designed with comfort, efficiency, and low maintenance in mind. Featuring 3 bedrooms and 2 full bathrooms, this home offers an open, inviting layout with 10-foot ceilings accented by stunning wood beams that add warmth and character throughout the main living space. The kitchen and bathrooms are finished with granite countertops, complemented by durable, waterproof wood-plank LVP flooring throughout the home. A large walk-in pantry with wood shelving provides exceptional storage, while the attached one-car attached garage offers convenience and security. The small yard makes upkeep easy-perfect for a busy lifestyle, or those looking to downsize. Built for energy efficiency, this home includes R15 foam wall insulation and R40 attic insulation for year-round comfort and savings. A perfect blend of modern finishes, thoughtful design, and quality construction-all in a prime Claremore location. This one is a must see!
Property Features
Property Type: Residential - Single Family
Cooling: Central Air
Garage: 1 car attached
Heating: Central, Gas
Home Style: Bungalow
Lot Size: 0.15 Acres
Roof Type: Asphalt, Fiberglass
Stories: 1.0
Taxes: $582
Year Built: 2026
Amenities
Granite Counters
High Ceilings
Vaulted Ceiling(s)
Ceiling Fan(s)
Gas Range Connection
Gas Oven Connection
Feature Descriptions
Appliances: Dishwasher, Disposal, Gas Water Heater, Microwave, Oven, Range
Community Features: Sidewalks
Exclusions: Staging furniture, decor, and all personal items
Exterior: Brick, HardiPlank Type, Wood Frame
Fencing: None
Flooring: Vinyl
HOA Y/N: No
Laundry: Washer Hookup, Electric Dryer Hookup
Lot: None
Parcel#: 660009243
Parking: Attached, Garage, Garage Faces Rear
Parking Notes: Attached, Garage, Garage Faces Rear
Patio/Porch: Covered, Patio, Porch
Security: No Safety Shelter
Sewer: Public Sewer
Utilities: Electricity Available, Fiber Optic Available, Natural Gas Available, Water Available
Water: Public
Window: Vinyl, Insulated Windows
Local Schools
High School: Claremore
Middle School: Claremore
Elementary School: Claremont
School District: Claremore - Sch Dist
Listed By / Shown By
Listed By
Agency Name: Renew Realty Group
Shown By
Agent Name: Katie Brown
Agent Phone: (918) 271-9321
Agency Title: Solid Rock Realtors

Estimate Your Payment
Estimated Payment
$ 728.15 per month $600.90 Principal & Interest $48.50 Property Tax $78.75 Homeowner's InsuranceChange Payment Information


Privacy Policy / DMCA Notice / ADA Accessibility


This site is hosted, designed and copyright
© 1994 - 2026 by
Delta Media Group, Inc. -- Patent Pending --
424 E 4th Street | MLS# 2630992
This single family home located at 424 E 4th Street, Claremore, OK 74017 is currently listed for sale with an asking price of $270,000. This property was built in 2026 and has 3 bedrooms and 2 full baths with 1414 sq. ft. E 4th Street is located in the CLAREMORE OT subdivision within the Claremore - Sch Dist school district. Search CLAREMORE OT real estate on katie.solidrockrealtors.com today.