

BEDS3
BATHS1 full
SQUARE FEET1,509
MLS#2631072
STATUSActive
PROPERTY TYPEResidential - Single Family
SUBDIVISIONOkfuskee Co Unplatted
SCHOOLPaden - Sch Dist
Property Description
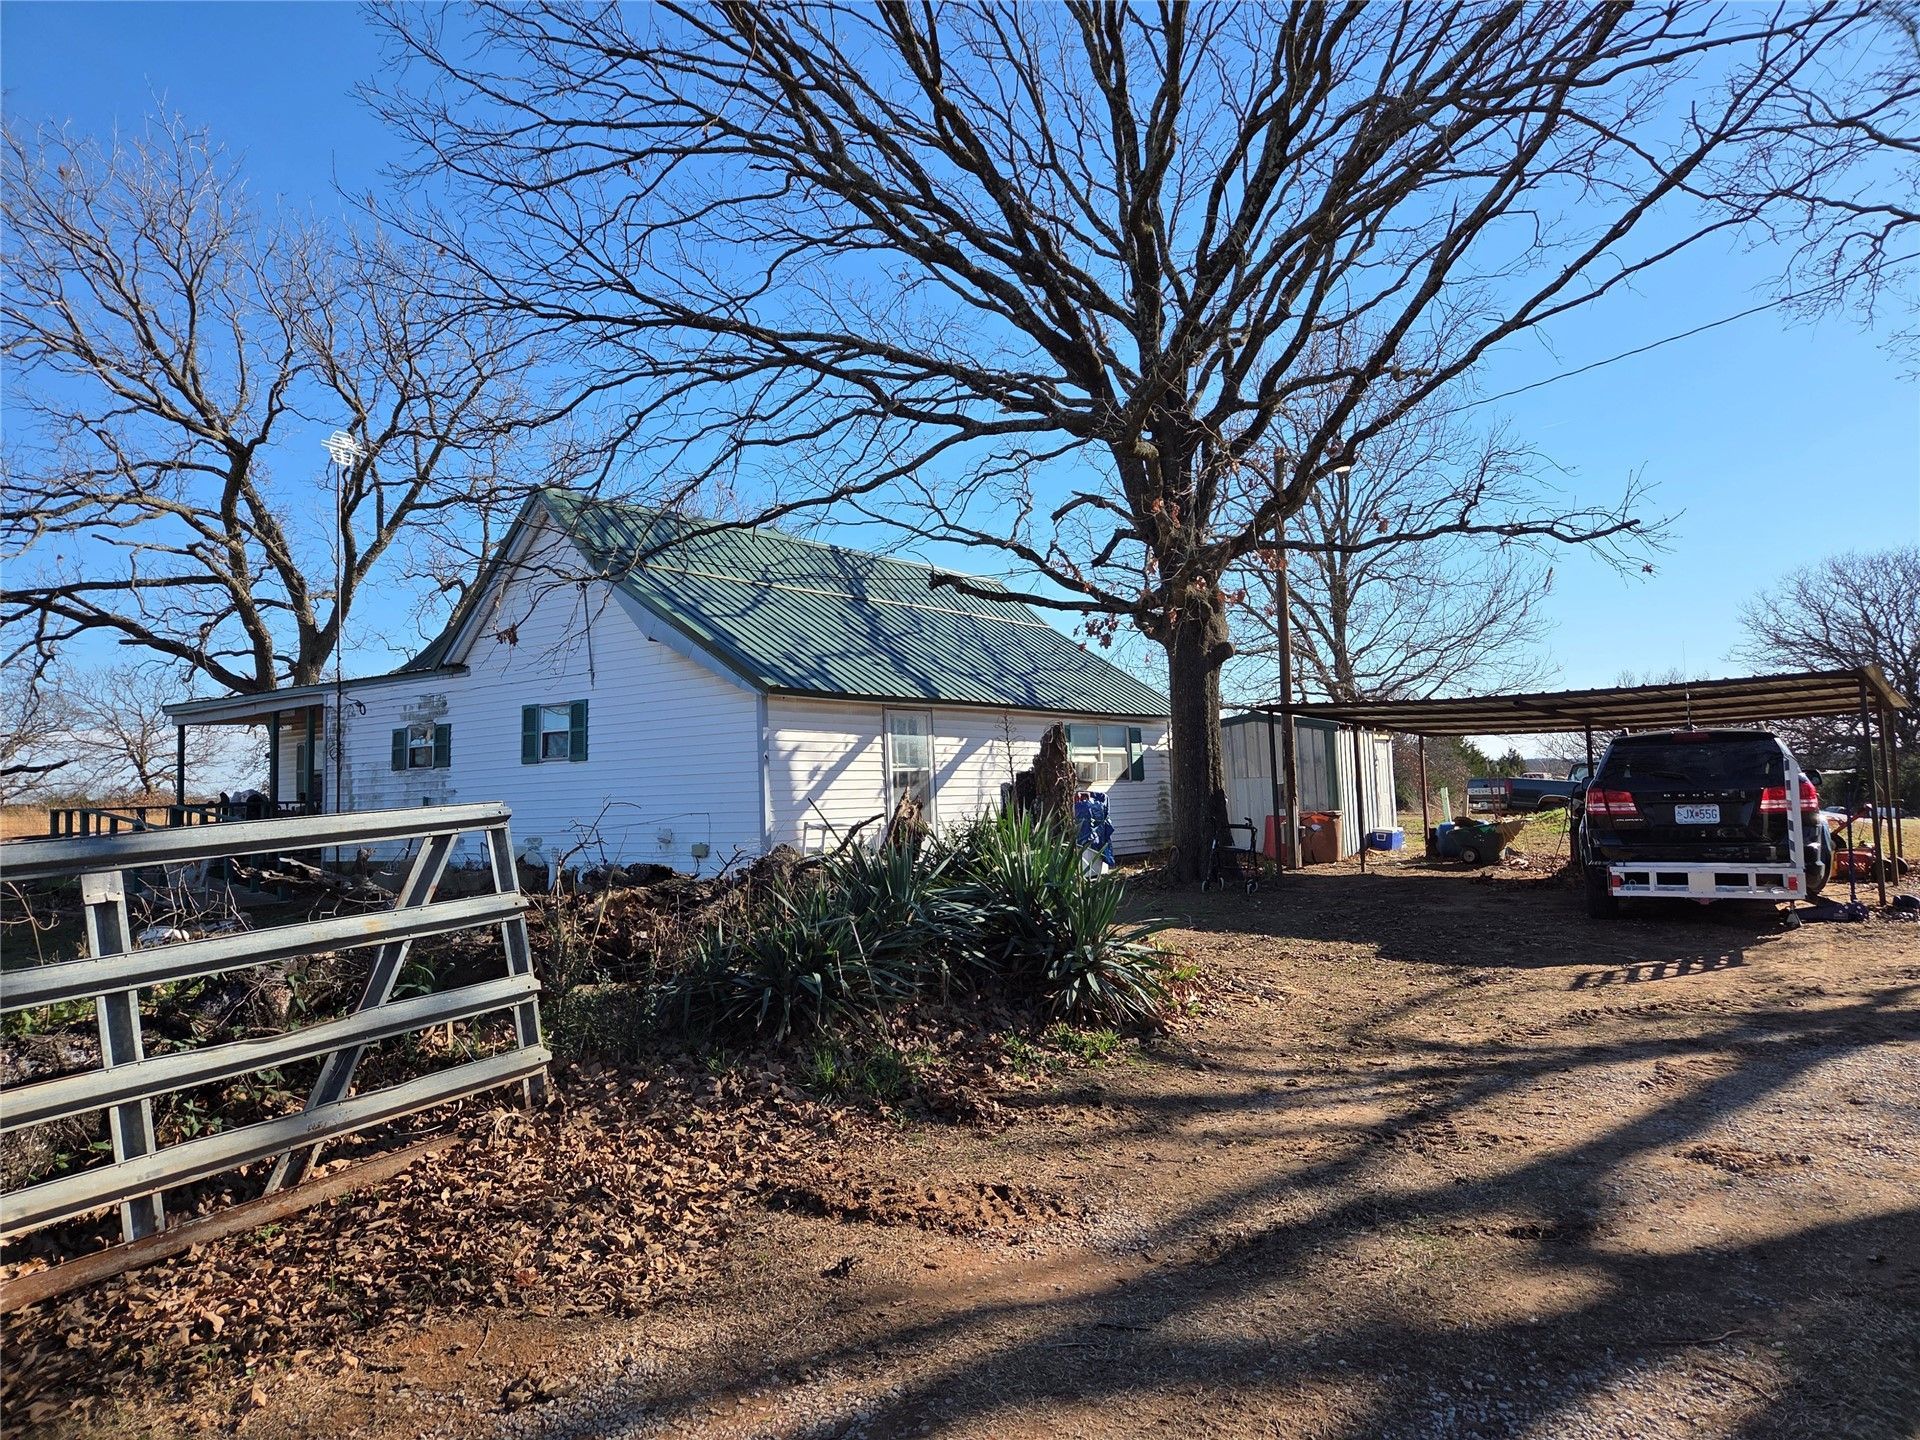
3-bedroom, 1-bath farmhouse situated on approximately 20 acres (m/l), offering a rare opportunity to create your ideal rural retreat. The home features a durable metal roof and includes a well house and dry storm shelter for added peace of mind. The property is serviced by water well approximately 224 feet deep, along with a second shallow well of unknown condition. Several outbuildings and an older barn are located on-side and offer strong potential for restoration or repurpose. A 2-car carport provides convenient covered parking. The land us partially fenced and offers a great mix if usable space with room for livestock, gardening, or recreational use. While the property will require cleanup and renovation, it presents an excellent opportunity for those with vision and a willingness to invest in some work to make it their own. A solid country property with acreage, utilities, and outbuildings-ready for its next chapter at an attainable price point.
Property Features
Property Type: Residential - Single Family
Basement: Crawl Space
Cooling: Other
Heating: Other
Lot Size: 20.00 Acres
Roof Type: Metal
Stories: 1.0
Taxes: $120
Year Built: 1960
Amenities
Other
Other
Feature Descriptions
Appliances: Other
Exterior: Vinyl Siding, Wood Frame
Fencing: Barbed Wire
Flooring: Other
HOA Y/N: No
Lot: Wooded
Patio/Porch: None
Security: Storm Shelter
Sewer: Rural
Utilities: Other
Water: Rural
Window: Other
Local Schools
High School: Paden
Middle School: Paden
Elementary School: Paden
School District: Paden - Sch Dist
Listed By / Shown By
Listed By
Agency Name: Carter Real Estate Company
Shown By
Agent Name: Katie Brown
Agent Phone: (918) 271-9321
Agency Title: Solid Rock Realtors

Estimate Your Payment
Estimated Payment
$ 336.99 per month $289.10 Principal & Interest $10.00 Property Tax $37.89 Homeowner's InsuranceChange Payment Information


Privacy Policy / DMCA Notice / ADA Accessibility


This site is hosted, designed and copyright
© 1994 - 2026 by
Delta Media Group, Inc. -- Patent Pending --
359149 N 1000 Road | MLS# 2631072
This single family home located at 359149 N 1000 Road , Paden, OK 74860 is currently listed for sale with an asking price of $129,900. This property was built in 1960 and has 3 bedrooms and 1 full baths with 1509 sq. ft. N 1000 Road is located in the Okfuskee Co Unplatted subdivision within the Paden - Sch Dist school district. Search Okfuskee Co Unplatted real estate on katie.solidrockrealtors.com today.