

BEDS4
BATHS4 full 1 partial
SQUARE FEET4,927
MLS#2630922
STATUSActive
PROPERTY TYPEResidential - Single Family
SUBDIVISIONPine Ridge
SCHOOLBixby - Sch Dist
Property Description
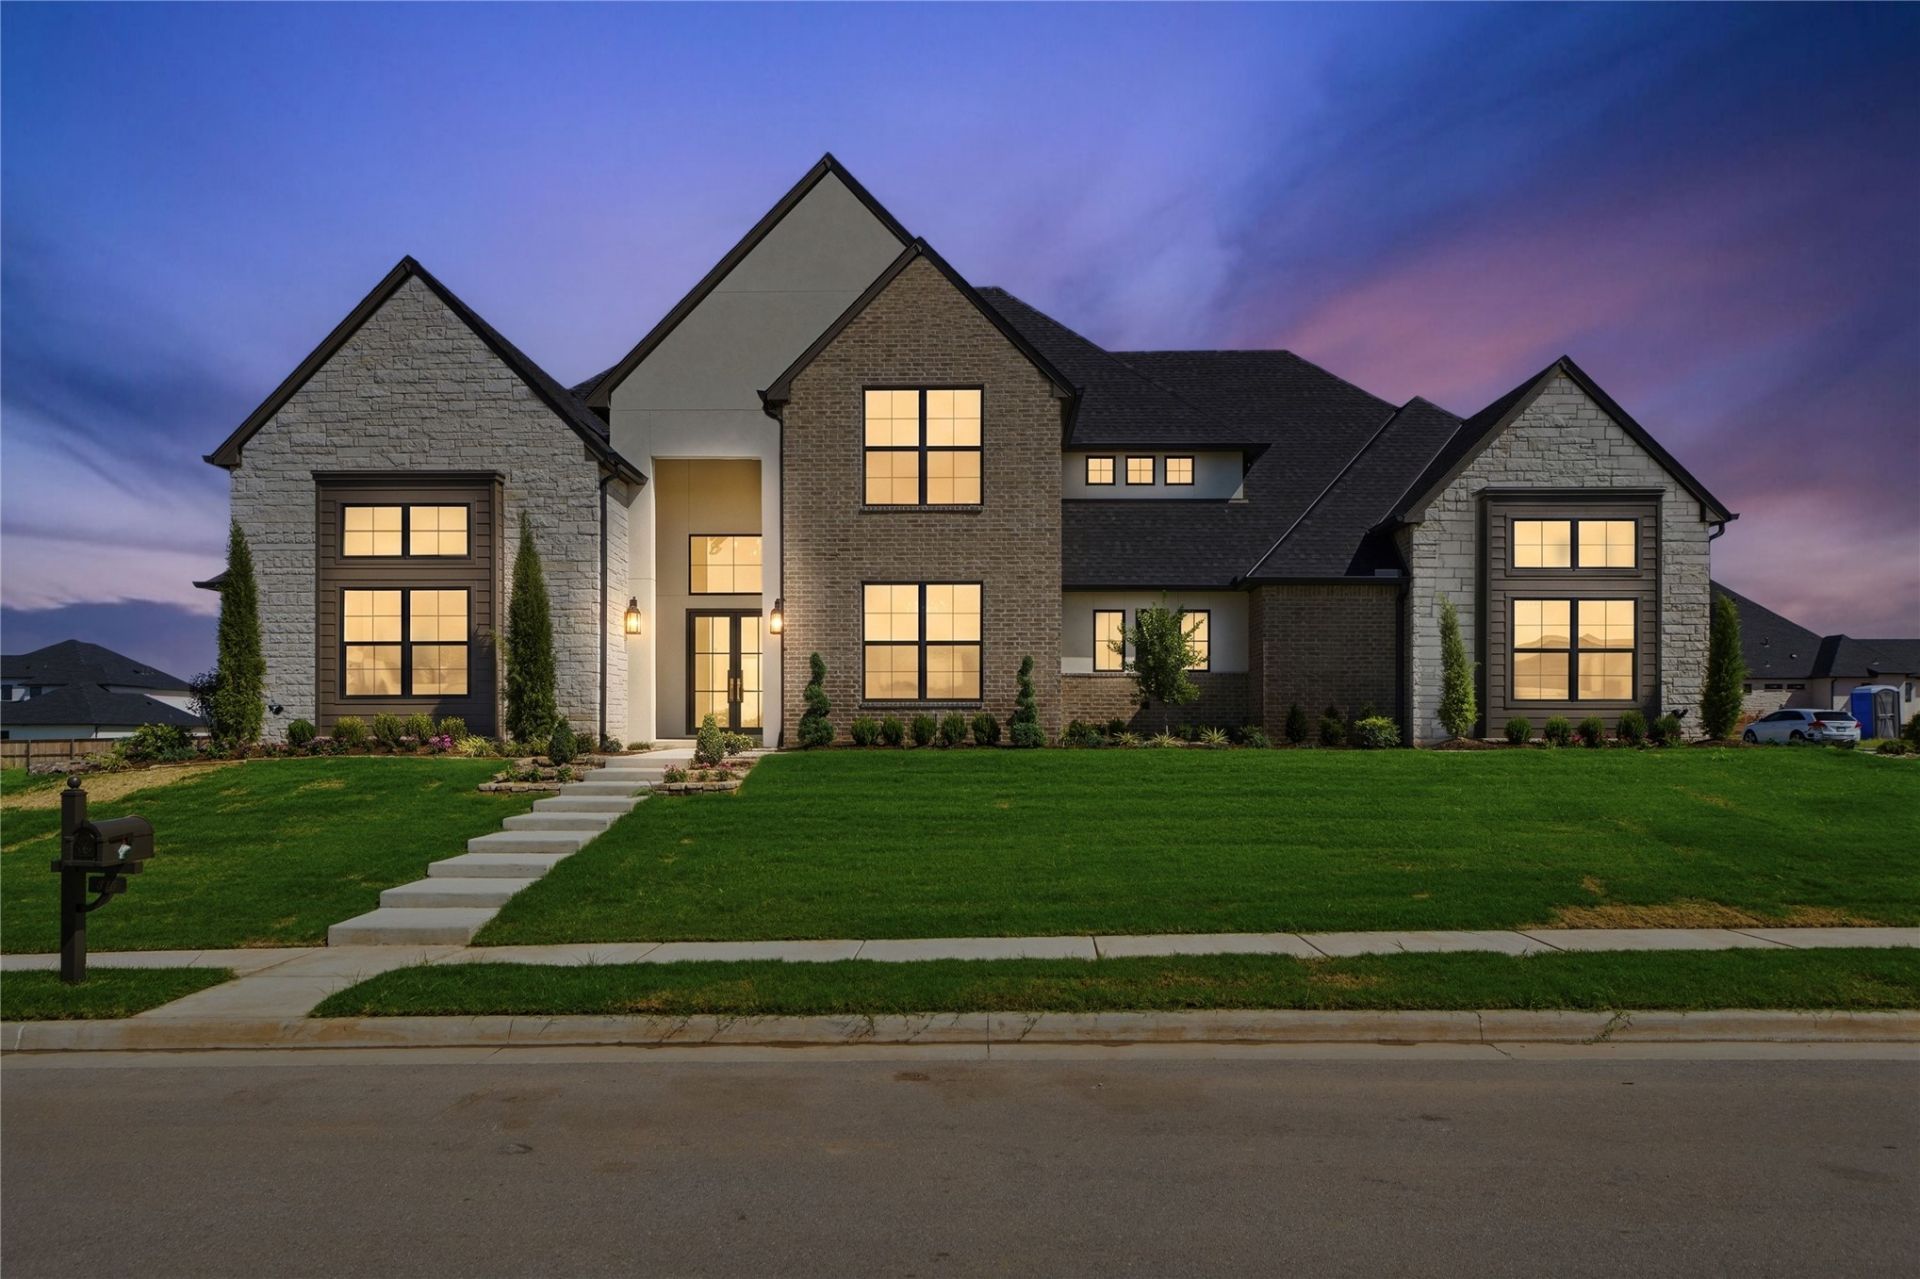
Discover the future of refined living! Thoughtfully designed, this exceptional property offers an unparalleled opportunity to embrace modern comfort and sophisticated design from the moment you move in. The home encompasses 4 spacious bedrooms, 5 baths, 4 car garage, study, true scullery type pantry, and 3 living spaces. The versatility of living spaces provide ample private retreats for all occupants. Each space is conceived to offer comfort and versatility, adapting effortlessly to your evolving needs, whether for rest, work, or creative pursuits. Not to be outdone by it's unsurpassed quality and finishes, this home offers a full foam insulation package, high efficiency HVAC, and tankless hot water. You will appreciate the vision and meticulous execution of this remarkable home that is situated on half acre lot in an exclusive gated neighborhood.
Property Features
Property Type: Residential - Single Family
Basement: None
Cooling: Central Air,3+ Units, Zoned
Fireplaces: 1
Garage: 4
Heating: Central, Gas, Multiple Heating Units, Zoned
Home Style: French Provincial
Lot Size: 0.56 Acres
Roof Type: Asphalt, Fiberglass
Taxes: $424
Year Built: 2026
Amenities
Attic
Wet Bar
High Ceilings
Other
Quartz Counters
Stone Counters
Ceiling Fan(s)
Electric Oven Connection
Gas Range Connection
Gas Oven Connection
Programmable Thermostat
Concrete Driveway
Sprinkler/Irrigation
Landscaping
Feature Descriptions
Appliances: Built-In Oven, Double Oven, Dishwasher, Freezer, Disposal, Microwave, Oven, Range, Refrigerator, Tankless Water Heater, Wine Refrigerator
Association Amenities: Gated
Community Features: Sidewalks
Days on Site: 1
Door Features: Insulated Doors
Exterior: Brick, Stone, Stucco, Wood Frame
Fencing: None
Fireplace: Gas Log
Flooring: Carpet, Tile, Wood
HOA Fee: 2000/ Annually
HOA Y/N: Yes
Laundry: Washer Hookup, Electric Dryer Hookup, Gas Dryer Hookup
Lot: Corner Lot
Parcel#: 60484-73-07-43080
Parking: Garage Faces Side
Parking Notes: Garage Faces Side
Patio/Porch: Covered, Patio, Porch
Security: No Safety Shelter, Security System Owned, Smoke Detector(s)
Sewer: Aerobic Septic
Utilities: Cable Available, Electricity Available, Fiber Optic Available, High Speed Internet Available, Water Available
Water: Public
Window: Vinyl, Insulated Windows
Local Schools
High School: Bixby
Elementary School: West
School District: Bixby - Sch Dist
Listed By / Shown By
Listed By
Agency Name: McGraw, REALTORS
Shown By
Agent Name: Katie Brown
Agent Phone: (918) 271-9321
Agency Title: Solid Rock Realtors

Estimate Your Payment
Estimated Payment
$ 3,295.15 per month $2,882.11 Principal & Interest $35.33 Property Tax $377.71 Homeowner's InsuranceChange Payment Information


Privacy Policy / DMCA Notice / ADA Accessibility


This site is hosted, designed and copyright
© 1994 - 2026 by
Delta Media Group, Inc. -- Patent Pending --
315 W 139th Street | MLS# 2630922
This single family home located at 315 W 139th Street , Bixby, OK 74008 is currently listed for sale with an asking price of $1,295,000. This property was built in 2026 and has 4 bedrooms and 4 full and 1 partial baths with 4927 sq. ft. W 139th Street is located in the Pine Ridge subdivision within the Bixby - Sch Dist school district. Search Pine Ridge real estate on katie.solidrockrealtors.com today.