

BEDS2
BATHS1 full
SQUARE FEET1,350
MLS#2630056
STATUSActive
PROPERTY TYPEMulti Unit - Multiple
SUBDIVISIONPennington Hills
SCHOOLBartlesville - Sch Dist
Property Description
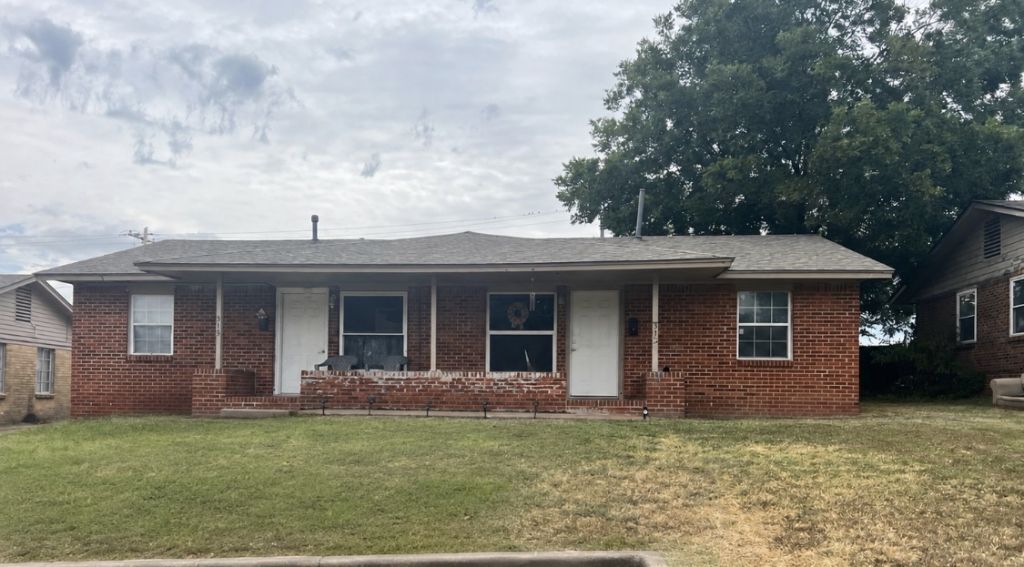
Units 313 and 315. 2 bedroom 1 bath per unit. Investment opportunity featuring two duplex properties with four rental units total, offered for sale together as one package and not available for individual purchase. To be sold with MLS# 2630059. The properties are located in a desirable Bartlesville location with convenient access to area amenities. The package includes five garages total, including one garage currently utilized for landlord storage. Newer roof 2026 and updated electric. A great opportunity for an investor looking to acquire multiple rental units in one transaction. See individual property information and disclosures for additional details. Seller is offering a $5,000 credit allowance for each duplex. To be sold As Is.
Property Features
Property Type: Multi Unit - Multiple
Cooling: Central Air, Other
Garage: 1
Heating: Central, Gas
Lot Size: 0.17 Acres
Roof Type: Asphalt, Fiberglass
Stories: 1.0
Taxes: $890
Year Built: 1955
Amenities
Laminate Counters
Other
Ceiling Fan(s)
Electric Range Connection
Feature Descriptions
Appliances: Gas Water Heater, Oven, Range, Refrigerator, Stove
Community Features: Sidewalks
Exterior: Brick Veneer, Wood Frame
Fencing: Chain Link
Flooring: Laminate, Tile
HOA Y/N: No
Laundry: Electric Dryer Hookup
Lot: None
Parking: Detached, Garage
Parking Notes: Detached, Garage
Patio/Porch: Covered, Porch
Security: No Safety Shelter
Sewer: Public Sewer
Utilities: Cable Available, Electricity Available, Natural Gas Available, Water Available
Water: Public
Window: Aluminum Frames
Local Schools
High School: Bartlesville
Elementary School: Wilson
School District: Bartlesville - Sch Dist
Listed By / Shown By
Listed By
Agency Name: RE/MAX Results
Shown By
Agent Name: Katie Brown
Agent Phone: (918) 271-9321
Agency Title: Solid Rock Realtors

Estimate Your Payment
Estimated Payment
$ 439.17 per month $322.71 Principal & Interest $74.17 Property Tax $42.29 Homeowner's InsuranceChange Payment Information


Privacy Policy / DMCA Notice / ADA Accessibility


This site is hosted, designed and copyright
© 1994 - 2026 by
Delta Media Group, Inc. -- Patent Pending --
315 SE Avondale Avenue | MLS# 2630056
This multi-family property located at 315 SE Avondale Avenue, Bartlesville, OK 74006 is currently listed for sale with an asking price of $145,000. SE Avondale Avenue is located within the Bartlesville - Sch Dist school district. Search Bartlesville real estate on katie.solidrockrealtors.com today.