

BEDS4
BATHS2 full
SQUARE FEET1,952
MLS#135009
STATUSActive
PROPERTY TYPEResidential - Single Family
SUBDIVISIONLos Rancheros
SCHOOLHighland Park Elementary
Property Description
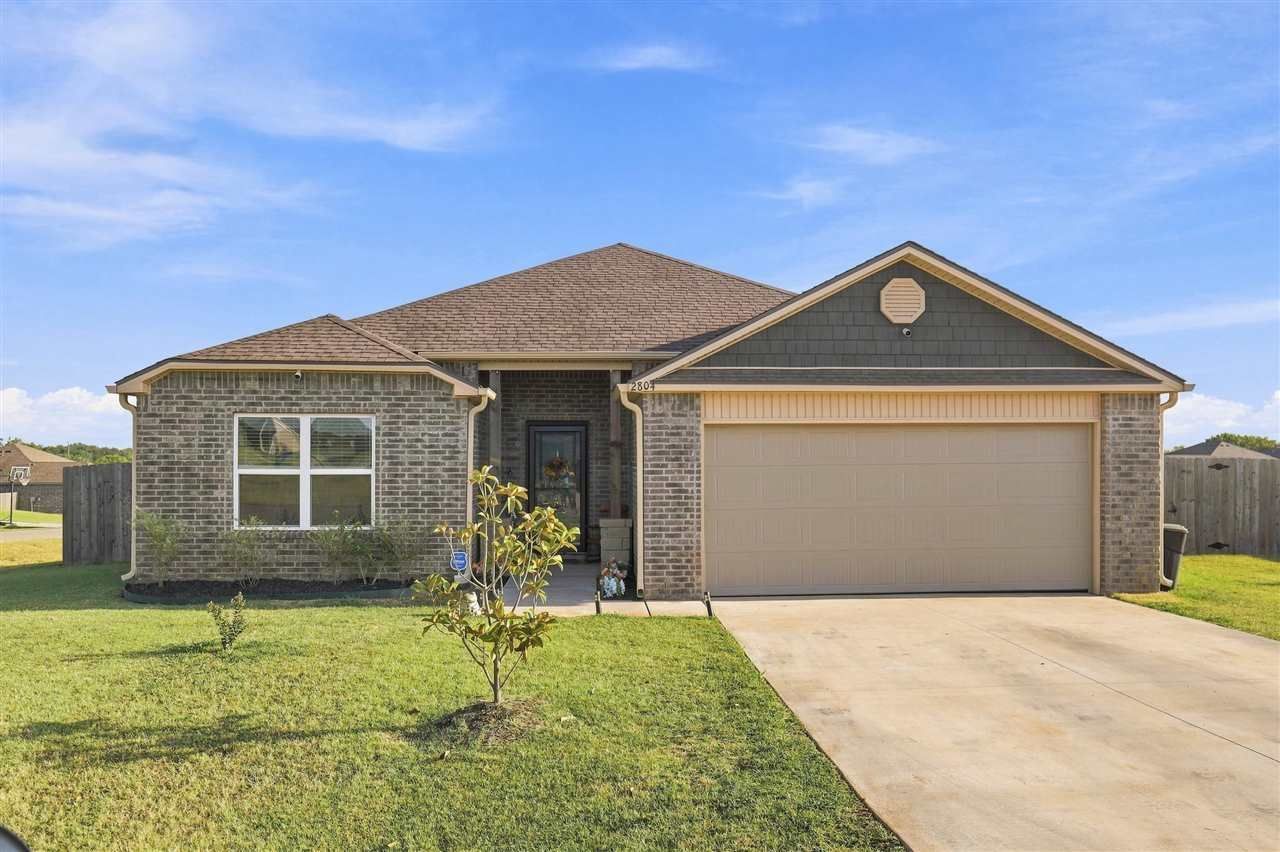
Move-in ready home in the new Los Rancheros neighborhood! Built in 2024 with extra square footage, this spacious 4-bedroom, 2-bath home offers a thoughtful split-floor plan, excellent flow, and an open-concept living, kitchen, and dining area perfect for everyday living and entertaining. The generously sized primary suite features a large bathroom, walk-in closet, and tons of storage. Situated on one of the largest lots in the neighborhood at an impressive 0.67 acres, the property offers plenty of room to enjoy the outdoors while remaining in the Stillwater School District and just outside of town. Owners have installed an 8-foot privacy fence and a permitted 20x20 patio, making the backyard a fantastic private space for relaxing or hosting. This is a rare opportunity to enjoy the feel of a newer home with extra space and one of the best lots in Los Rancheros!
Property Features
Property Type: Residential - Single Family
Cooling: Central
Fuel Type: Natural Gas
Garage: 2 car attached
Heating: Forced Air
Lot Size: 0.67 Acres
Roof Type: Composition
Stories: 1.0
Taxes: $2,885
Year Built: 2024
Feature Descriptions
Appliances: Microwave, Range, Oven, Dishwasher, Garbage Disposal
City Flood Area: No
Exterior: Brick Veneer
Fencing: Wood, Privacy
Flood Insurance: No
Gas: Natural
Hoa Fee: $400/year
HOA Y/N: Yes
Interior/Exterior: Security System, Patio, Slab
Lot Dimensions: 132 x 221
Road Surface: Paved
Security: yes
Sewer: Standard Septic
Zoning: Small Lot Single Family Stw
Local Schools
School District: Highland Park Elementary
Listed By / Shown By
Listed By
Agency Name: RE/MAX Signature
Agency Phone: 405-533-3000
Shown By
Agent Name: Katie Brown
Agent Phone: (918) 271-9321
Agency Title: Solid Rock Realtors

Estimate Your Payment
Estimated Payment
$ 932.40 per month $611.81 Principal & Interest $240.42 Property Tax $80.18 Homeowner's InsuranceChange Payment Information


Privacy Policy / DMCA Notice / ADA Accessibility


This site is hosted, designed and copyright
© 1994 - 2026 by
Delta Media Group, Inc. -- Patent Pending --
2804 E Hilltop Avenue | MLS# 135009
This single family home located at 2804 E Hilltop Avenue, Stillwater, OK is currently listed for sale with an asking price of $274,900. This property was built in 2024 and has 4 bedrooms and 2 full baths with 1952 sq. ft. E Hilltop Avenue is located in the Los Rancheros subdivision within the Highland Park Elementary school district. Search Los Rancheros real estate on katie.solidrockrealtors.com today.