

BEDS3
BATHS2 full
SQUARE FEET1,195
MLS#2631094
STATUSActive
PROPERTY TYPEResidential - Single Family
SUBDIVISIONHill Haven addn
SCHOOLTulsa - Sch Dist
Property Description
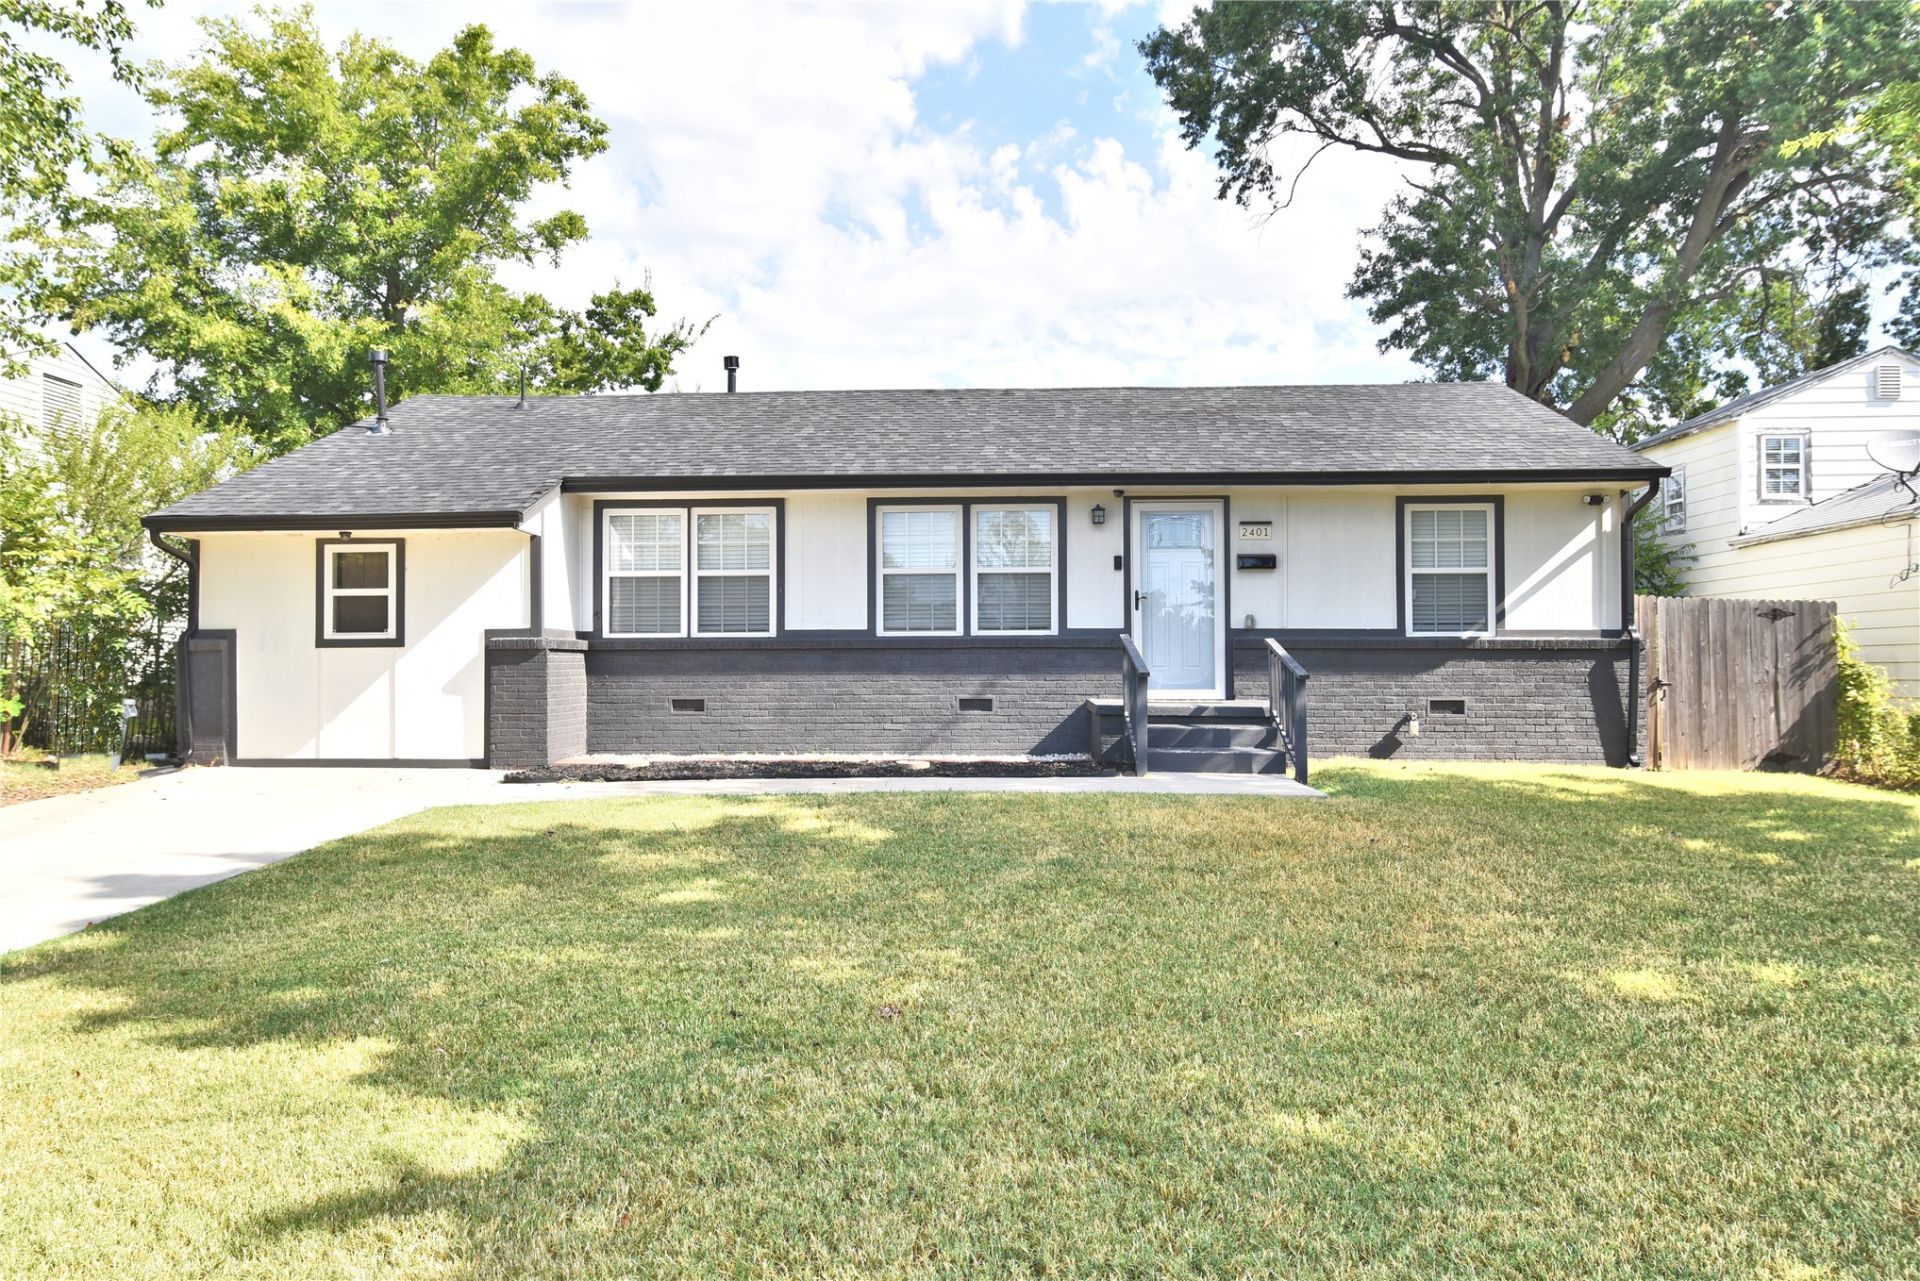
Remodeled 3-bedroom, 2 full bath home with a versatile flex room perfect for an office/guest space/gym additional living area. Neutral and updated color schemes and fixtures throughout, plus an updated kitchen with granite countertops. Major updates include newer: roof, windows, electrical, HVAC, and concrete driveway. Backyard features a lockable storage shed on a pad to provide additional storage. Move in ready with extensive updates throughout!
Property Features
Property Type: Residential - Single Family
Basement: None, Crawl Space
Cooling: Central Air
Heating: Central, Gas
Home Style: Ranch
Lot Size: 0.17 Acres
Roof Type: Asphalt, Fiberglass
Stories: 1.0
Taxes: $2,009
Year Built: 1955
Amenities
Granite Counters
Cable TV
Ceiling Fan(s)
Gas Range Connection
Gas Oven Connection
Programmable Thermostat
Concrete Driveway
None
Feature Descriptions
Appliances: Dishwasher, Disposal, Gas Water Heater, Microwave, Oven, Range, Stove
Door Features: Storm Door(s)
Exterior: Brick, HardiPlank Type, Other, Wood Frame
Fencing: Chain Link, Privacy
Flooring: Carpet, Laminate, Tile
HOA Y/N: No
Laundry: Washer Hookup, Electric Dryer Hookup, Gas Dryer Hookup
Lot: None
Parcel#: 18750-92-27-15050
Patio/Porch: Covered, Patio
Security: No Safety Shelter
Sewer: Public Sewer
Utilities: Cable Available, Electricity Available, Fiber Optic Available, Natural Gas Available, High Speed Internet Available, Water Available
Water: Public
Window: Vinyl, Insulated Windows
Local Schools
High School: Webster
Elementary School: Robertson
School District: Tulsa - Sch Dist
Listed By / Shown By
Listed By
Agency Name: Chinowth & Cohen
Shown By
Agent Name: Katie Brown
Agent Phone: (918) 271-9321
Agency Title: Solid Rock Realtors

Estimate Your Payment
Estimated Payment
$ 658.28 per month $433.99 Principal & Interest $167.42 Property Tax $56.88 Homeowner's InsuranceChange Payment Information


Privacy Policy / DMCA Notice / ADA Accessibility


This site is hosted, designed and copyright
© 1994 - 2026 by
Delta Media Group, Inc. -- Patent Pending --
2401 W 49th Street | MLS# 2631094
This single family home located at 2401 W 49th Street , Tulsa, OK 74107 is currently listed for sale with an asking price of $195,000. This property was built in 1955 and has 3 bedrooms and 2 full baths with 1195 sq. ft. W 49th Street is located in the Hill Haven addn subdivision within the Tulsa - Sch Dist school district. Search Hill Haven Addn real estate on katie.solidrockrealtors.com today.