

BEDS2
BATHS1 full
SQUARE FEET840
MLS#2630801
STATUSActive
PROPERTY TYPEResidential - Manufactured Home
SUBDIVISIONFrancis
SCHOOLByng - Sch Dist
Property Description
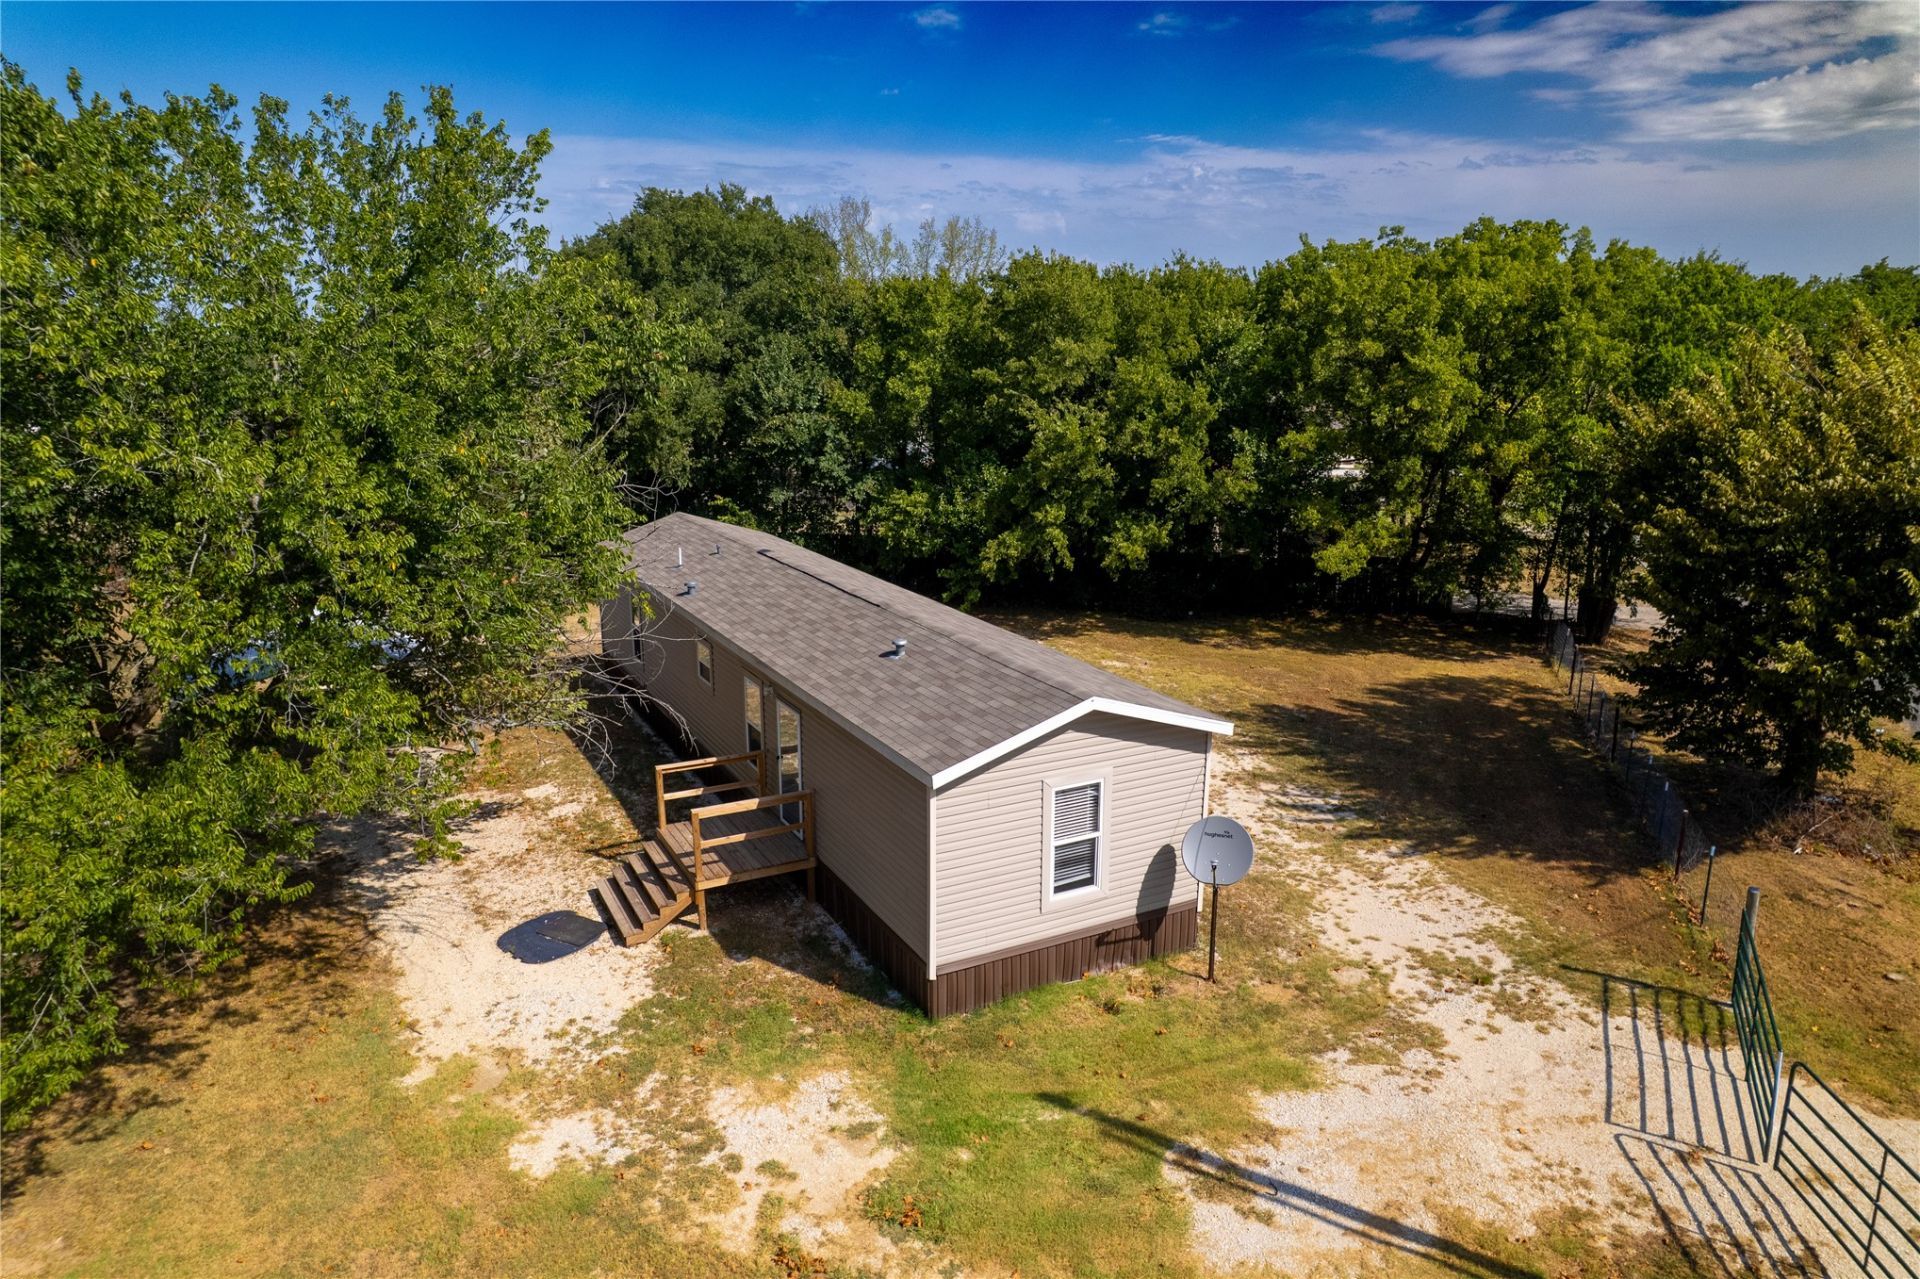
Built in 2023, this like-new, permanently affixed manufactured home is located in Francis within the Byng School District! Offering 2 bedrooms and 1 bath, the home sits on a spacious .71 acres MOL with a fenced corner lot, mature trees, and plenty of outdoor space. Inside, you'll find newer kitchen appliances and a roomy primary bedroom with double closets, while front and rear porches provide great spots to relax and enjoy the property. A 2-vehicle carport completes this move-in-ready home with a country feel and convenient location.
Property Features
Property Type: Residential - Manufactured Home
Basement: Crawl Space
Cooling: Central Air
Garage: 2
Heating: Central, Electric
Lot Size: 0.71 Acres
Roof Type: Asphalt, Fiberglass
Stories: 1.0
Taxes: $545
Year Built: 2023
Amenities
Laminate Counters
Vaulted Ceiling(s)
Ceiling Fan(s)
Electric Oven Connection
Electric Range Connection
Feature Descriptions
Appliances: Electric Water Heater, Oven, Range, Refrigerator, Stove
Days on Site: 3
Exterior: Manufactured, Vinyl Siding
Fencing: Full, Wire
Flooring: Laminate
HOA Y/N: No
Horse Amenities: Horses Allowed
Laundry: Washer Hookup, Electric Dryer Hookup
Lot: Corner Lot, Mature Trees
Parcel#: 1115-00-076-001-0-000-00
Parking: Carport, Detached, Garage
Parking Notes: Carport, Detached, Garage
Patio/Porch: Porch
Security: No Safety Shelter
Sewer: Public Sewer
Utilities: Cable Available, Electricity Available, Natural Gas Available, Water Available
Water: Public
Window: Vinyl
Local Schools
High School: Byng
Elementary School: Byng
School District: Byng - Sch Dist
Listed By / Shown By
Listed By
Agency Name: Home Place Real Estate
Shown By
Agent Name: Katie Brown
Agent Phone: (918) 271-9321
Agency Title: Solid Rock Realtors

Estimate Your Payment
Estimated Payment
$ 284.55 per month $211.43 Principal & Interest $45.42 Property Tax $27.71 Homeowner's InsuranceChange Payment Information


Privacy Policy / DMCA Notice / ADA Accessibility


This site is hosted, designed and copyright
© 1994 - 2026 by
Delta Media Group, Inc. -- Patent Pending --
228 E 9th Avenue | MLS# 2630801
This home located at 228 E 9th Avenue, Ada, OK 74820 is currently listed for sale with an asking price of $95,000. This property was built in 2023 and has 2 bedrooms and 1 full baths with 840 sq. ft. E 9th Avenue is located in the Francis subdivision within the Byng - Sch Dist school district. Search Francis real estate on katie.solidrockrealtors.com today.