

BEDS4
BATHS3 full
SQUARE FEET2,905
MLS#2631126
STATUSActive
PROPERTY TYPEResidential - Single Family
SUBDIVISIONLantana Ranch I
SCHOOLCollinsville - Sch Dist
Property Description
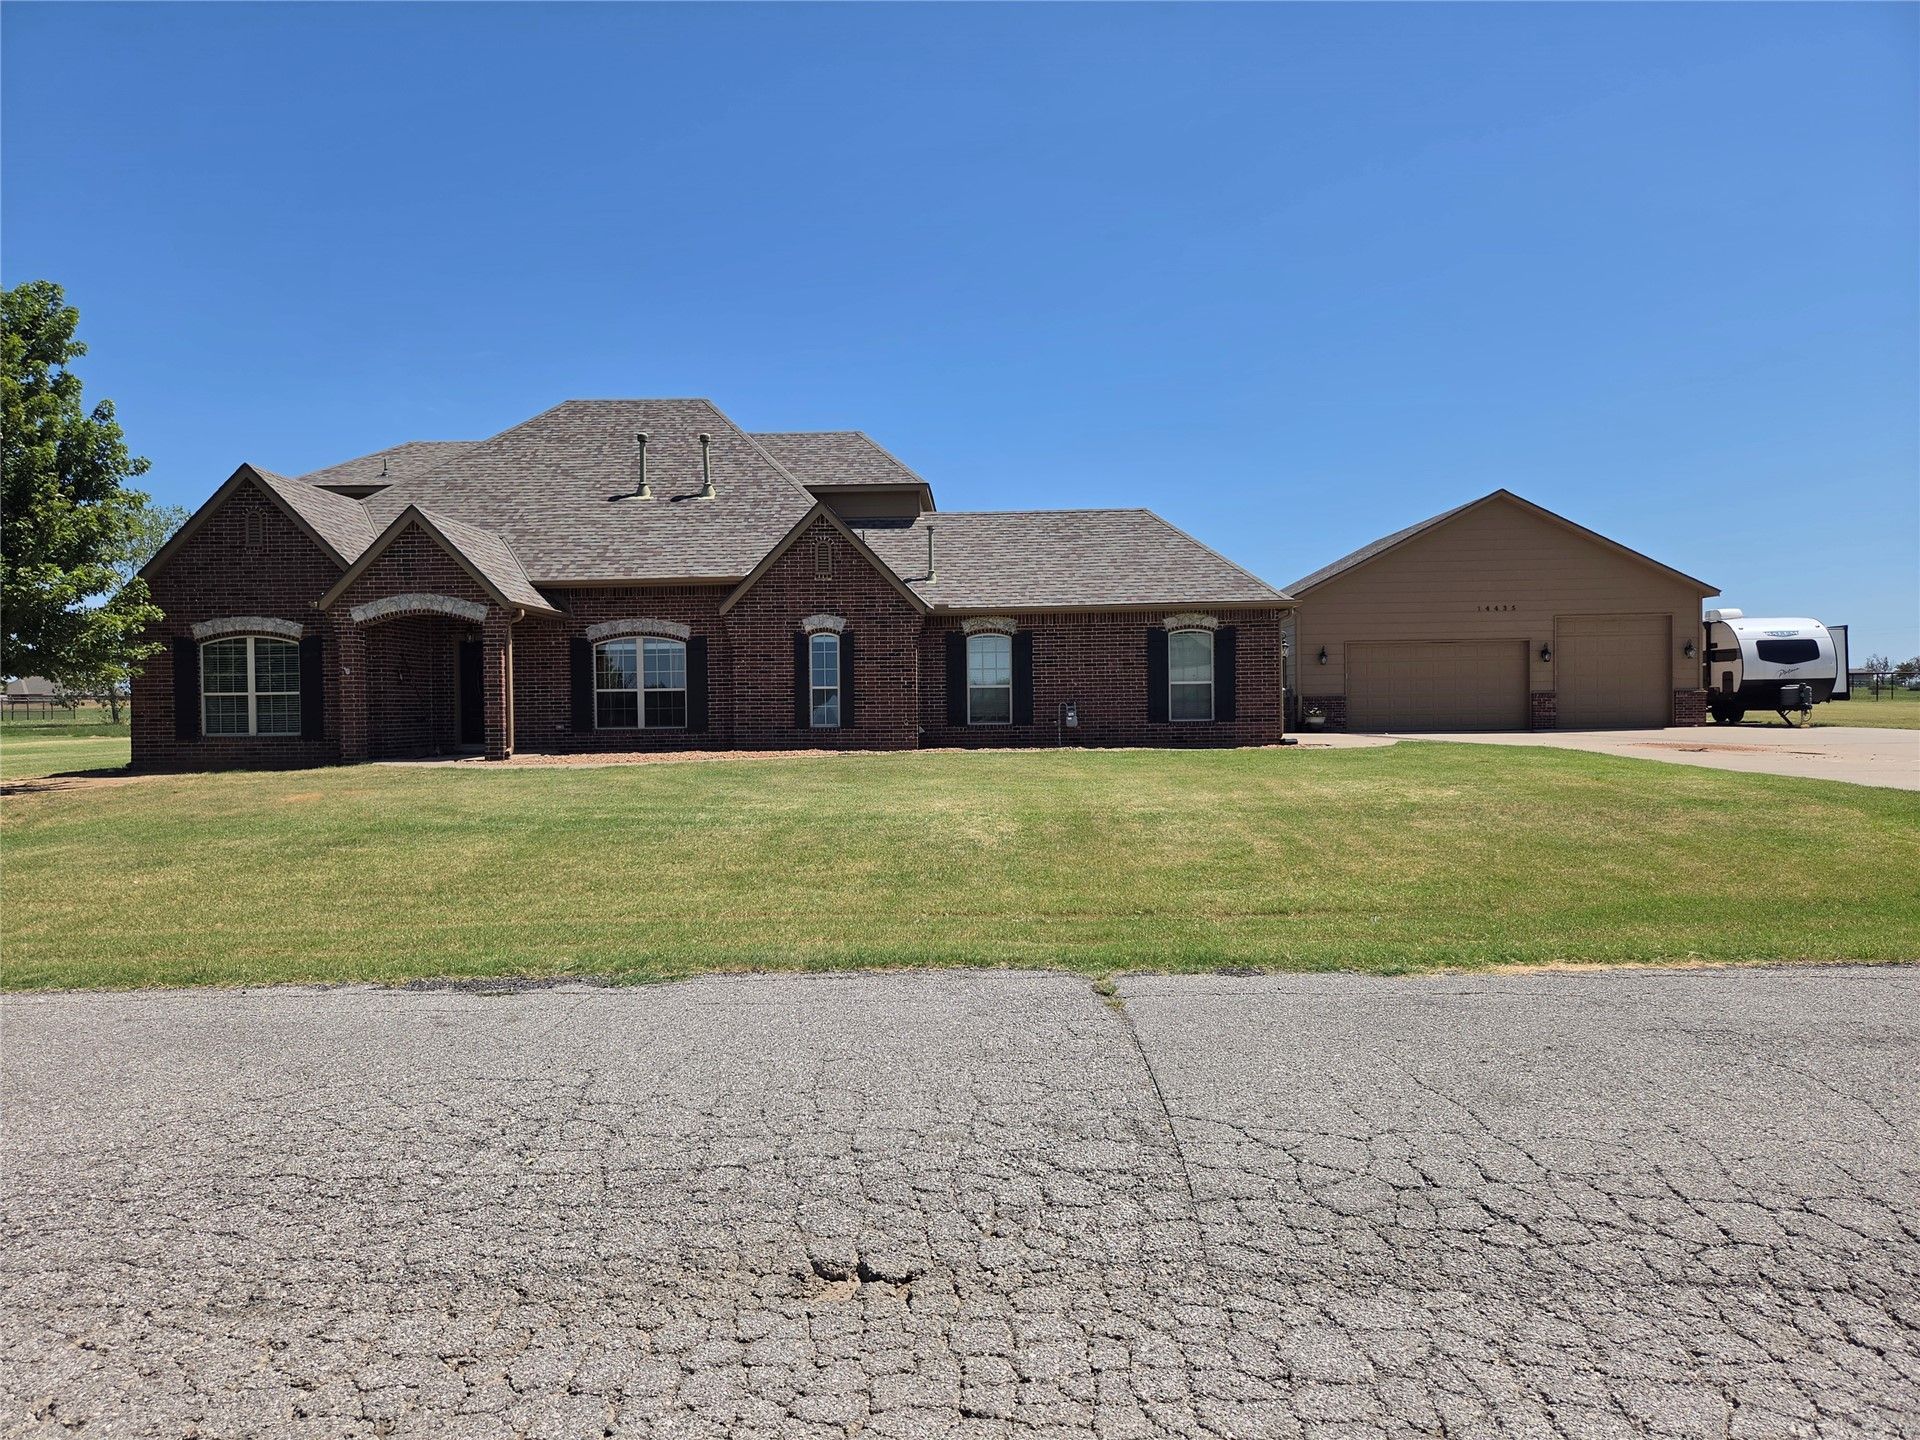
Convenient location AND room for a horse! This home on 5 acres (m/l) with a shop and a barn gives so much flexibility! 4 bedrooms, 3 full baths, an office, 2 living areas, plus a flex/hobby room and attic storage. Downstairs holds office and 1 guest bedroom, open kitchen with pantry, island, nook/dining, living with fireplace, hall bath, large primary en-suite has private bath with whirlpool tub and walk-in shower with 2 shower heads and double closets. Upstairs has a game room, hobby room, 2 bedrooms & full bath. The beautiful and warm appointments of crown molding, headers over doors and windows and some wood flooring adds to the ambiance of the home. Outside the covered patio gives a great place to relax and watch your horse mosey around the different pipe fence paddocks and in and out of the 36' x 28' barn that has two 14 x 14 stalls and a 28 x 6 tack room with nearby water hydrant. And, you can store all your toys/cars in the approximate 1,200 sq. ft./ 3 car shop that has concrete floors & electric with extra exterior concrete RV Pad and a 30 Amp outlet for your RV. Professional Pictures coming Monday
Property Features
Property Type: Residential - Single Family
Cooling: 2 Units, Zoned
Fireplaces: 1
Garage: 5 car attached
Heating: Gas, Multiple Heating Units, Zoned
Home Style: French Provincial
Lot Size: 4.97 Acres
Roof Type: Asphalt, Fiberglass
Stories: 2.0
Taxes: $4,533
Year Built: 2009
Amenities
Attic
Granite Counters
High Ceilings
High Speed Internet
Other
Cable TV
Wired for Data
Electric Oven Connection
Gas Range Connection
Concrete Driveway
Landscaping
Lighting
Rain Gutters
Feature Descriptions
Appliances: Built-In Range, Dishwasher, Disposal, Gas Water Heater, Microwave, Oven, Range, Refrigerator
Community Features: Gutter(s), Sidewalks
Exterior: Brick, Other, Wood Frame
Fencing: Cross Fenced, Pipe, Split Rail
Fireplace: Gas Log
Flooring: Carpet, Tile, Wood
HOA Y/N: No
Horse Amenities: Horses Allowed
Laundry: Washer Hookup, Electric Dryer Hookup, Gas Dryer Hookup
Lot: Farm, Mature Trees, Ranch
Parcel#: 87350-23-28-34430
Parking: Attached, Boat, Detached, Garage, RV Access/Parking, Garage Faces Side, Shelves, Storage
Parking Notes: Attached, Boat, Detached, Garage, RV Access/Parking, Ga
Patio/Porch: Covered, Patio, Porch
Security: Safe Room Interior, Security System Owned, Smoke Detector(s)
Sewer: Aerobic Septic
Utilities: Cable Available, Electricity Available, Fiber Optic Available, Phone Available, Water Available
Water: Rural
Window: Vinyl
Local Schools
High School: Collinsville
Elementary School: Collinsville
School District: Collinsville - Sch Dist
Listed By / Shown By
Listed By
Agency Name: Chinowth & Cohen
Shown By
Agent Name: Katie Brown
Agent Phone: (918) 271-9321
Agency Title: Solid Rock Realtors

Estimate Your Payment
Estimated Payment
$ 1,963.61 per month $1,402.11 Principal & Interest $377.75 Property Tax $183.75 Homeowner's InsuranceChange Payment Information


Privacy Policy / DMCA Notice / ADA Accessibility


This site is hosted, designed and copyright
© 1994 - 2026 by
Delta Media Group, Inc. -- Patent Pending --
14435 N 35th Avenue E | MLS# 2631126
This single family home located at 14435 N 35th Avenue E, Skiatook, OK 74070 is currently listed for sale with an asking price of $630,000. This property was built in 2009 and has 4 bedrooms and 3 full baths with 2905 sq. ft. N 35th Avenue E is located in the Lantana Ranch I subdivision within the Collinsville - Sch Dist school district. Search Lantana Ranch I real estate on katie.solidrockrealtors.com today.