

BEDS2
BATHS2 full
SQUARE FEET1,200
MLS#2631035
STATUSActive
PROPERTY TYPEResidential - Single Family
SUBDIVISIONMidland Valley
SCHOOLMuskogee - Sch Dist
Property Description
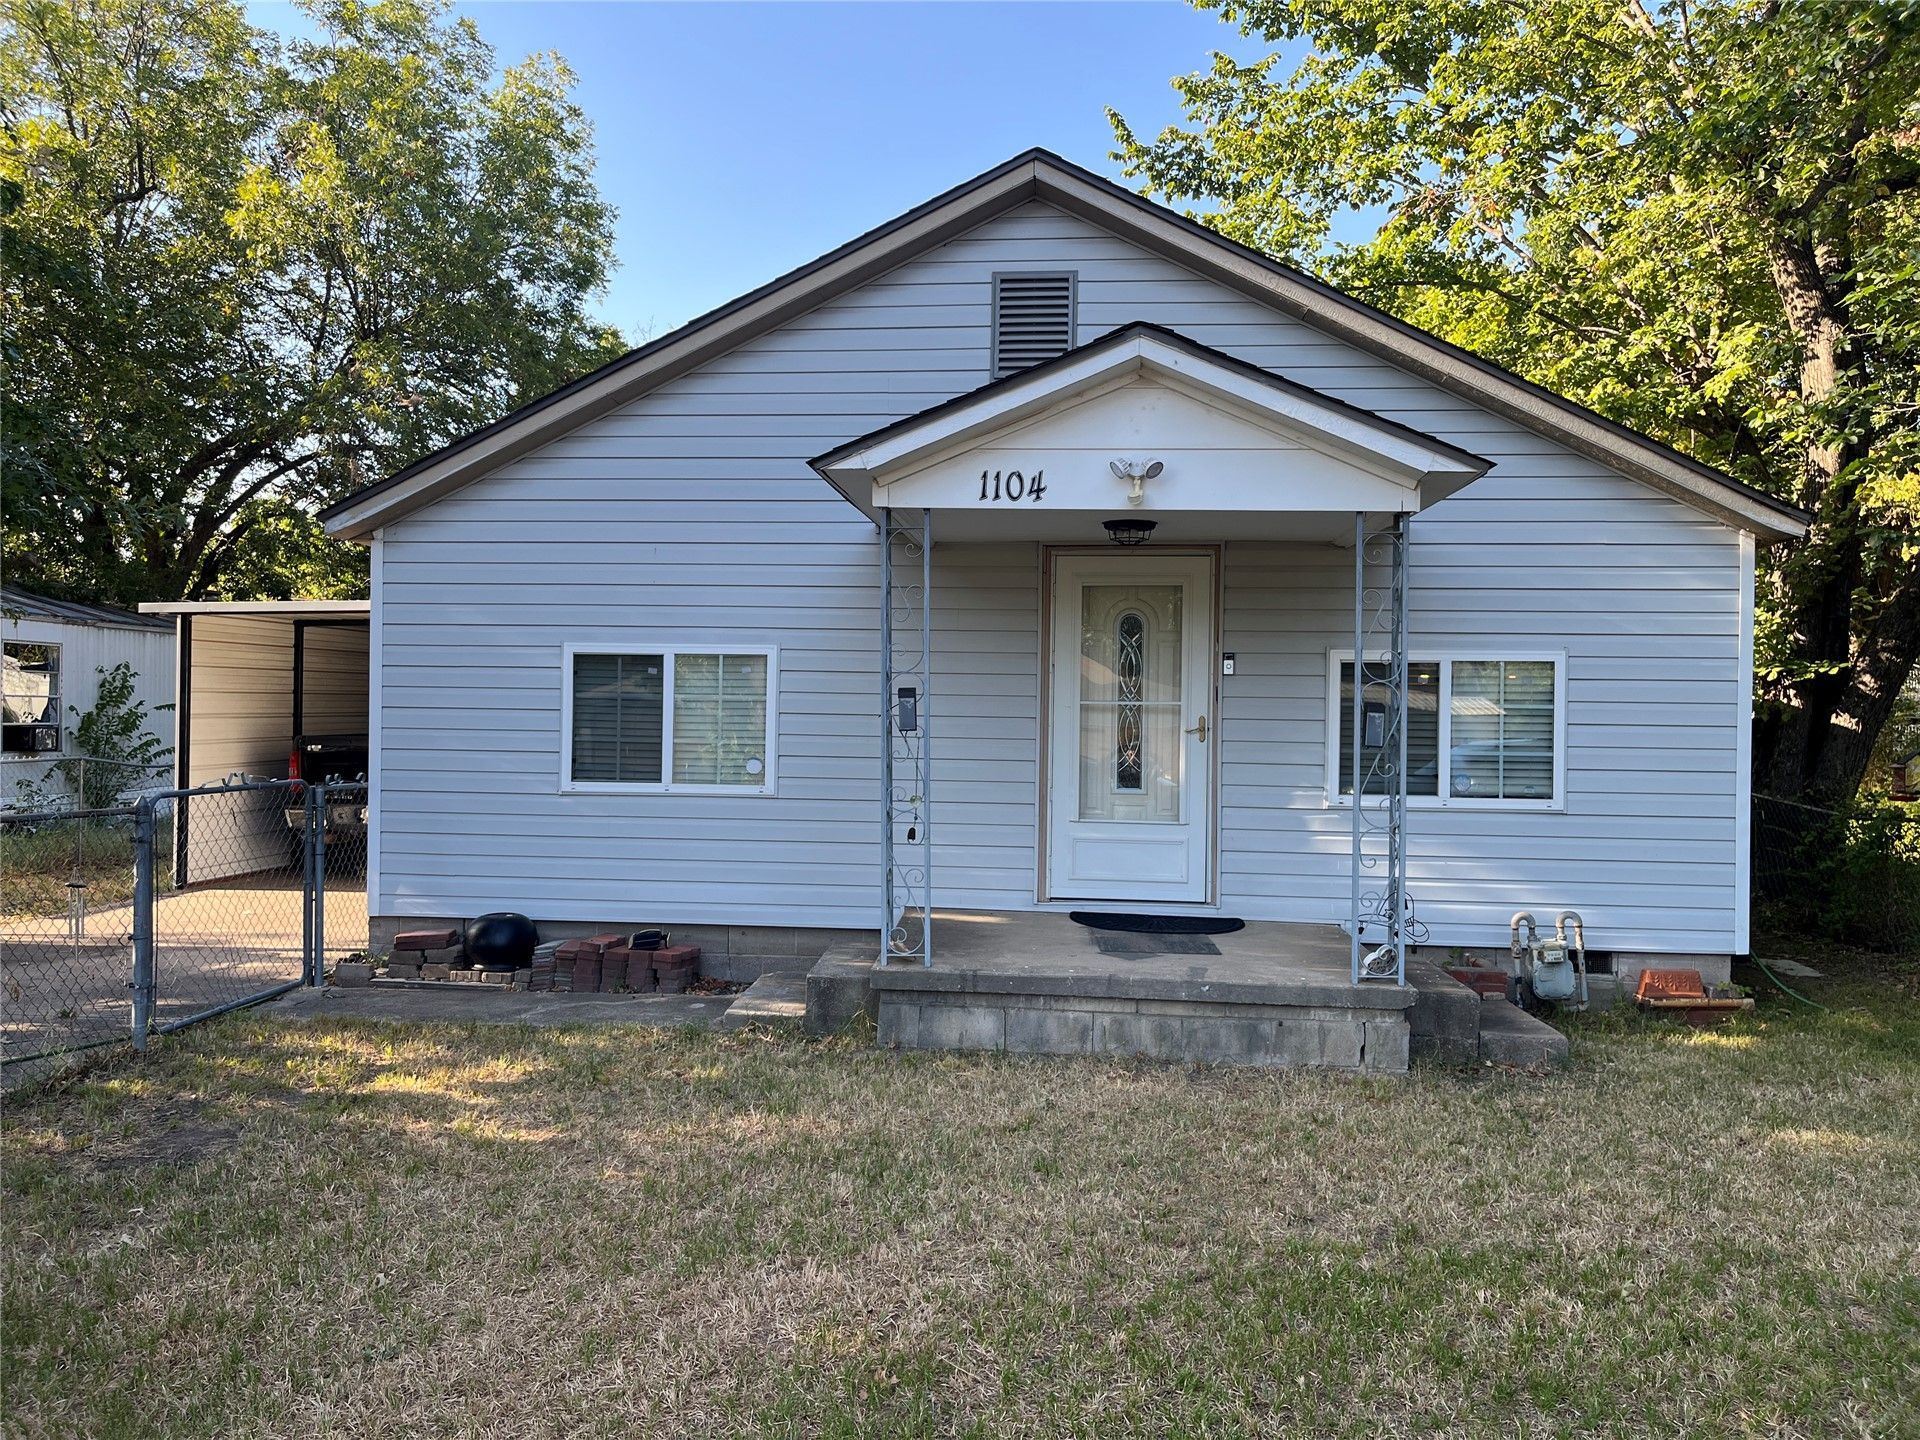
This home near Robison Park was remodeled down to the studs in 2019. Originally, it was a 3 bed, 1 bath home that was converted to a 2 bed, 2 bath home with new vinyl siding, windows, and roof. The kitchen has granite countertops and beautiful cabinetry. There are accessibility-friendly features, including a wide hallway, wide kitchen opening, and a spacious bathroom with a large walk-in shower. The home has freestanding cooling/heating units that met the seller's specific needs, however, the house is ducted for central HVAC system. Vinyl flooring throughout with tile in the updated bathrooms.
Property Features
Property Type: Residential - Single Family
Basement: Crawl Space
Cooling: Ductless,3+ Units
Garage: 1
Heating: Gas, Space Heater
Lot Size: 0.15 Acres
Roof Type: Asphalt, Fiberglass
Stories: 1.0
Taxes: $297
Year Built: 1950
Amenities
Granite Counters
Other
Ceiling Fan(s)
Electric Oven Connection
Electric Range Connection
None
Feature Descriptions
Appliances: Electric Water Heater, Microwave, Oven, Range, Refrigerator, Stove
Exterior: Vinyl Siding, Wood Frame
Fencing: Partial
Flooring: Tile, Vinyl
HOA Y/N: No
Laundry: Washer Hookup, Electric Dryer Hookup
Lot: Mature Trees
Parcel#: 510015890
Parking: Carport
Parking Notes: Carport
Patio/Porch: None
Security: No Safety Shelter, Smoke Detector(s)
Sewer: Public Sewer
Utilities: Electricity Available, Natural Gas Available, Water Available
Water: Public
Window: Vinyl
Local Schools
High School: Muskogee
Middle School: Robertson
Elementary School: Whittier
School District: Muskogee - Sch Dist
Listed By / Shown By
Listed By
Agency Name: RE/MAX & ASSOCIATES
Shown By
Agent Name: Katie Brown
Agent Phone: (918) 271-9321
Agency Title: Solid Rock Realtors

Estimate Your Payment
Estimated Payment
$ 320.52 per month $261.50 Principal & Interest $24.75 Property Tax $34.27 Homeowner's InsuranceChange Payment Information


Privacy Policy / DMCA Notice / ADA Accessibility


This site is hosted, designed and copyright
© 1994 - 2026 by
Delta Media Group, Inc. -- Patent Pending --
1104 Harris | MLS# 2631035
This single family home located at 1104 Harris, Muskogee, OK 74403 is currently listed for sale with an asking price of $117,500. This property was built in 1950 and has 2 bedrooms and 2 full baths with 1200 sq. ft. Harris is located in the Midland Valley subdivision within the Muskogee - Sch Dist school district. Search Midland Valley real estate on katie.solidrockrealtors.com today.